Skip Main Navigation

Still Looking?

Not finding the right Floorplan for you? We have similar Floorplans to explore.

Similar Floorplans

Two Bedroom Townhouse Mkt

$1,060dollars/month
Bedrooms 2 Bed
Bathrooms 1 Bath
Square Footage 1306square feet

General

Bedrooms:2
Type:Townhome
Bathrooms:1
Availability:Call for Details!
Rent: $1,060
Lease Length:12 month
Deposit:Call for Details
Square Footage:1306square feet

Floorplan Description

Pets

Cats and Dogs
Weight Limit:25 lbs.

Amenities

  • Cable Available
  • Ceiling Fans
  • Central Air
  • Complimentary Resident Move-In Concierge
  • Public Transportation Available
  • Several Playgrounds
  • Swimming Pool
  • Unfinished Basements

Appliances

  • Disposal
  • Refrigerator
  • Stove
  • Washer & Dryer Connections

Utilities Paid By

  • Electricity
  • Internet

Other Floorplans at Parvin Estates Apartments

Email Community

Request an Appointment

Two Bedroom Townhouse Mkt

Slide 1
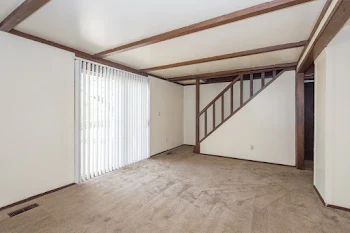
Cozy townhouse living room featuring a sofa, coffee table, lamp, and large windows with vertical blinds.
A welcoming townhouse entryway featuring a white door and brown wood cabinets, with tile flooring and a doormat.
Interior view of a townhouse featuring a hallway, closet with a hanging jacket, and glimpse of a dining area.
Cozy townhouse kitchen with a dining table set for six, featuring a fan, stove, and framed artwork on the walls.
Cozy townhouse kitchen and dining area featuring a table setting, wooden cabinets, and white appliances.
Cozy townhouse kitchen featuring wooden cabinets, a dining area, and modern appliances, perfect for family meals.
Cozy townhouse kitchen featuring wooden cabinets, a gas stove, and a marble backsplash with a clean, modern layout.
Cozy townhouse kitchen featuring wood cabinets, a white refrigerator, and a dining area with a table set for two.
Cozy townhouse living room featuring a sofa, coffee table, decorative lamp, and patterned curtains beside a staircase.
Cozy townhouse interior featuring a living area with a sofa, coffee table, lamp, and a staircase in the background.
Cozy townhouse living room featuring a sofa, coffee table, lamp, and large windows with vertical blinds.
Cozy townhouse interior featuring a living room and staircase, with comfortable furniture and decorative accents.
Bright, cozy bathroom featuring a tub, decorative shower curtain, and wooden cabinetry, perfect for townhouse living.
A cozy bathroom featuring a sink with a mirror, wooden cabinets, and access to a hallway.
Cozy townhouse interior featuring a wooden dresser, lamp, and closet with hanging space. Soft carpeted flooring.
Cozy children's bedroom featuring a white bed, pink decor, and sheer curtains, accented with butterflies and plush toys.
Empty basement of a townhouse with exposed beams, concrete flooring, and a staircase leading to the upper levels.
Empty townhouse basement with exposed beams, unfinished walls, and a laundry area featuring a washer and dryer setup.