Skip Main Navigation

2 Bedroom Floorplans


Two Bedroom Townhouse Mkt

Slide 1
A welcoming townhouse entryway featuring a white door and brown wood cabinets, with tile flooring and a doormat.
Interior view of a townhouse featuring a hallway, closet with a hanging jacket, and glimpse of a dining area.
Cozy townhouse kitchen with a dining table set for six, featuring a fan, stove, and framed artwork on the walls.
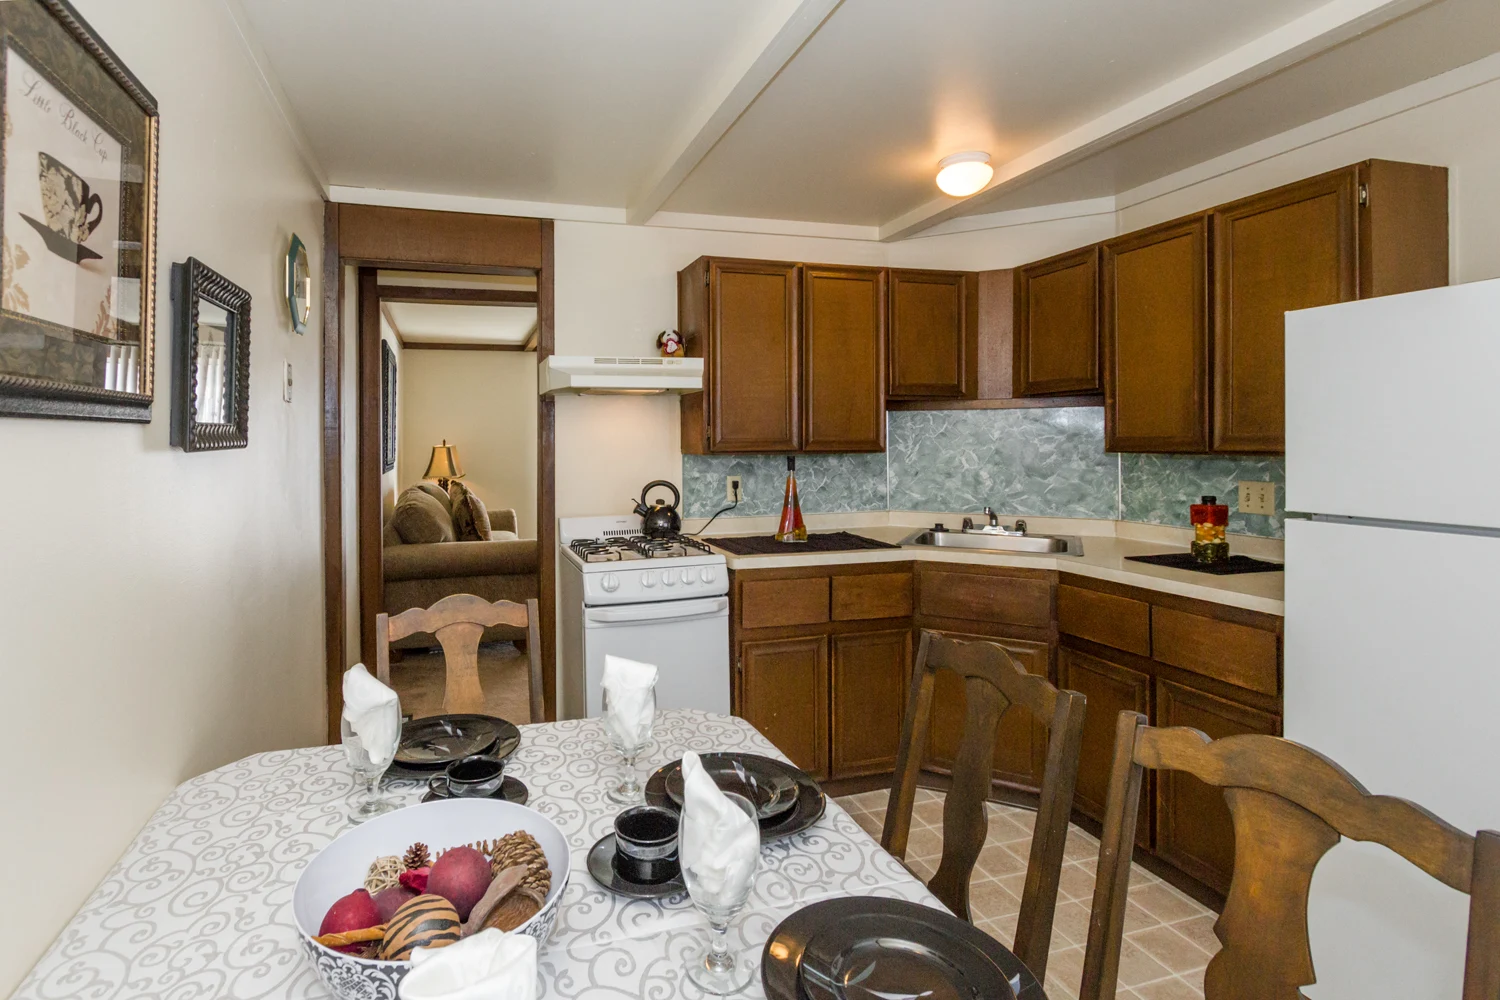
Cozy townhouse kitchen and dining area featuring a table setting, wooden cabinets, and white appliances.
Cozy townhouse kitchen featuring wooden cabinets, a dining area, and modern appliances, perfect for family meals.
Cozy townhouse kitchen featuring wooden cabinets, a gas stove, and a marble backsplash with a clean, modern layout.
Cozy townhouse kitchen featuring wood cabinets, a white refrigerator, and a dining area with a table set for two.
Cozy townhouse living room featuring a sofa, coffee table, decorative lamp, and patterned curtains beside a staircase.
Cozy townhouse interior featuring a living area with a sofa, coffee table, lamp, and a staircase in the background.
Cozy townhouse living room featuring a sofa, coffee table, lamp, and large windows with vertical blinds.
Cozy townhouse interior featuring a living room and staircase, with comfortable furniture and decorative accents.
Bright, cozy bathroom featuring a tub, decorative shower curtain, and wooden cabinetry, perfect for townhouse living.
A cozy bathroom featuring a sink with a mirror, wooden cabinets, and access to a hallway.
Cozy townhouse interior featuring a wooden dresser, lamp, and closet with hanging space. Soft carpeted flooring.
Cozy children's bedroom featuring a white bed, pink decor, and sheer curtains, accented with butterflies and plush toys.
Empty basement of a townhouse with exposed beams, concrete flooring, and a staircase leading to the upper levels.
Empty townhouse basement with exposed beams, unfinished walls, and a laundry area featuring a washer and dryer setup.

Two Bedroom Townhouse

Slide 1
Dining room and kitchen with laminate floors, white appliances, brown cabinets, hallway to living area
Kitchen with wood cabinets, white appliances, laminate floors, white walls
Dining and kitchen with view to living room including white appliances, wood cabinets, laminate floor, neutral countertops
Kitchen with white appliances, wood cabinets, neutral countertops, sink with faucet, marble-inspired backsplash
Kitchen with window and blind, white appliances, wood cabinets, neutral countertops
Living room with neutral carpet, white walls, brown trim, sliding glass doors with vertical blinds, ceiling beams
Living room with view of stairwell, brown banister, ceiling beams, white walls, brown trim, neutral carpet, white walls
Living room with sliding glass doors and vertical blinds, neutral carpet, white walls, brown trim, ceiling beams
Living room with view of stairwell, neutral carpet, ceiling beams, white walls, brown banister
Bathroom with tub, showerhead, curtain rod, vanity, mirror, cabinet above toilet, light fixture
Bathroom vanity with cabinets, sink, and faucet, mirror, light fixture, cabinet above toilet
Bedroom with vaulted ceilings and beams, neutral carpet, white walls, window with blinds, brown trim
Bedroom with nook, neutral carpet, white walls, vaulted ceilings with beams
Bedroom with nook, vaulted ceilings with beams, white walls, brown trim
Walk-in closet with neutral carpet, white walls, shelf with rack
Bedroom including window with blind, neutral carpet, white walls, brown trim, closet
Bedroom with walk-in closet, neutral carpet, white walls, brown trim, ceiling with beams
Bedroom including neutral carpet, white walls, brown trim, ceiling beams
Downstairs storage area with cement floors, ceiling beams
Downstairs storage and laundry area with washer and dryer